

Any fees payable will be explained in your initial no-obligation appointment, before you choose whether to use our Mortgage Services.
Countrywide Mortgage Services and Connells Group Insurance Services are trading names of Connells Group Principal Services Limited which is authorised and regulated by the Financial Conduct Authority (Firm Registration Number 301684). Registered Office: Witan Gate House, 500-600 Witan Gate West, Milton Keynes, MK9 1GF. Registered in England no. 01707341.
Extras
Save this property
About this property
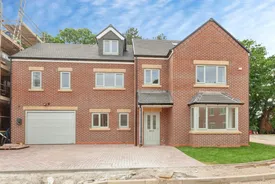
Located within the exclusive gated development of The Orchard, this outstanding five-bedroom detached home offers expansive and versatile accommodation arranged over three floors.
The Orchard, Syston – Substantial Five-Bedroom Detached Residence.
Thoughtfully designed to combine modern family living with high-quality finishes, the property occupies a prime position within this highly sought-after community.
Ground Floor
The property is entered via a spacious and welcoming hallway, setting the tone for the generous proportions throughout. To the front elevation, a well-sized living room provides a comfortable and private space to relax.
To the rear, the impressive open-plan kitchen/living/dining room spans the full width of the property, forming the heart of the home. This superb space is ideal for both entertaining and family life, with bi-fold doors opening directly onto the garden, creating a seamless indoor-outdoor flow.
Further enhancing practicality, the ground floor also includes a utility room, a convenient cloakroom/WC, and access to an integral oversized single garage.
First Floor
The first floor offers four generously proportioned bedrooms, all well-suited to family living. Two of these bedrooms benefit from en-suite shower rooms, providing added comfort and privacy, while the remaining bedrooms are served by a stylish family bathroom.
In addition, a dedicated study/office provides an ideal work-from-home space or can be utilised flexibly depending on requirements.
Second Floor – Principal Suite.
Occupying the entirety of the second floor, the impressive principal suite delivers a luxurious and private retreat. The spacious bedroomis complemented by a separate dressing room, useful storage, and a beautifully appointed en-suite bathroom, featuring both a bath and separate shower.
Outside
Externally, the property enjoys a multi-vehicle driveway leading to the garage, along with a well-presented frontage. The rear garden provides an excellent space for outdoor dining and family enjoyment, perfectly complementing the internal accommodation.
All marketing material is taken from an example property on this development
Specification & Development
Constructed with attention to detail and modern efficiency in mind, the property benefits from high-quality fittings and contemporary design throughout.
The Orchard is a prestigious development of just 26 executive homes, designed to reflect the local architectural vernacular while offering a sense of exclusivity and community. Its location allows for convenient access to Syston town centre, Thurmaston, and nearby transport links, ensuring a perfect balance of privacy and connectivity.
About the Developer
Developed by the well-regarded local builder, the scheme demonstrates a strong reputation for delivering thoughtfully designed homes that meet the expectations of today’s buyers.
Call Spencers Estate Agents to find out more and arrange a viewing
Total Floor Area: Approx. 272.4 sq. m (2,932 sq. ft.)
Living Room
4.63 x 3.89
Kitchen/Dining Room
9.29 x 4.21
Study
3.14 x 1.98
Bedroom One
4.26 x 4.16
Bedroom Two
3.84 x 3.48
Bedroom Three
3.96 x 3.48
Bedroom Four
3.89 x 3.55
Berdroom Five
4.22 x 4.21
Room details
-
Living Room4.63 x 3.89
-
Kitchen/Dining Room9.29 x 4.21
-
Study3.14 x 1.98
-
Bedroom One4.26 x 4.16
-
Bedroom Two3.84 x 3.48
-
Bedroom Three3.96 x 3.48
-
Bedroom Four3.89 x 3.55
-
Berdroom Five4.22 x 4.21
Key information
Council Tax Band: Contact branch
Tenure: Freehold
-
Utility supply:
- Electric: Ask agent
- Water: Ask agent
- Heating: Ask agent
- Broadband: Ask agent
- Sewerage: Ask agent
Rights and restrictions:
- Private rights of way: Ask agent
- Public rights of way: Ask agent
- Listed property: Ask agent
- Restrictions: Ask agent
Risks:
- Flooded in last 5 years: Ask agent
- Flood defences: Ask agent
- Source of flood: Ask agent
-
There has been a problem.
Please check the validation on the fields below.
 * Estimated monthly repayment: £...
*Please be aware, these results are for illustrative purposes only and should not be considered as a mortgage quote. These are based on a repayment mortgage and may vary depending on the term and interest rate of your mortgage. Lender fees may also be applicable. If you would like guidance on the right mortgage for you, we recommend speaking to a Countrywide Mortgage Services Consultant who will be more than happy to help.
†The 4.19% annual interest rate is based on the Connells Group average mortgage interest rate taken from this year YTD and is correct as at 17/03/2026.
Agent details
Extras
Save this property


