

Any fees payable will be explained in your initial no-obligation appointment, before you choose whether to use our Mortgage Services.
Countrywide Mortgage Services and Connells Group Insurance Services are trading names of Connells Group Principal Services Limited which is authorised and regulated by the Financial Conduct Authority (Firm Registration Number 301684). Registered Office: Witan Gate House, 500-600 Witan Gate West, Milton Keynes, MK9 1GF. Registered in England no. 01707341.
Extras
About this property
**Stunning Five-Bedroom Character Home Set Over Three Storeys With Beautiful Gardens, Charming Period Features and Versatile Living Throughout**
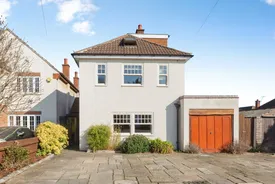
Full of character, warmth and timeless appeal, this impressive five-bedroom home offers generous accommodation arranged over three storeys -perfect for growing families or those seeking flexible space.
An entrance porch leads into an inviting hallway, giving access to the principal ground floor rooms. At the front sits a charming reception room with an open fire, while the rear reception room features another open fire, wooden floors and bi-folding doors that open straight onto the garden. The kitchen combines character and practicality with tiled flooring, panelling, white wall and base units and a range cooker, with access through to a useful side passage. The ground floor also benefits from a utility room and pantry with an external side door, as well as an outdoor WC adjacent to the kitchen.
The first floor offers three well-proportioned double bedrooms and a family bathroom. The top floor provides two further rooms - ideal as additional bedrooms, hobby spaces or home offices - along with a shower room, creating a versatile upper storey.
The rear garden is a true highlight: long, beautifully landscaped and thoughtfully arranged with multiple seating areas, power points, mature trees and attractive borders. A summer house with power, raised patio, sauna with pergola, two sheds and log stores offer exceptional outdoor living and storage options. The property also benefits from an integral garage, and to the front, ample parking sits atop a paved driveway.
Entrance Porch
Entrance Hall
4.37m x 4.32m
The property opens with an entrance porch leading into a welcoming hallway, giving access to the principal reception rooms.
Front Reception Room
5.05m x 3.84m
At the front of the home sits a charming reception room featuring dual-aspect sash windows, a double radiator, and an open fire framed by an ornate tiled surround with a wooden mantlepiece.
Rear Reception Room
4.96m x 3.72m
The rear reception room offers a wonderful connection to the garden, with bi-folding doors opening out to the patio and windows to either side drawing in natural light. A white wooden mantel with tiled surround, radiator and wooden flooring complete this elegant space.
Kitchen
4.46m x 3.47m
The kitchen blends period charm with practicality, fitted with panelling, white base cabinets, and a range cooker framed by exposed brick. Tiled flooring leads through to the utility room and pantry, both offering space for a washing machine, tumble dryer and pantry storage, with access out to the side passage. An outdoor WC sits just off the kitchen.
Utility Room
3.82m x 3.72m
Outdoor WC
Bedroom One
5.03m x 3.78m
Bedroom one overlooks the rear garden and features fitted wardrobes, a radiator and a cupboard over the stairs.
Bedroom Two
3.89m x 3.67m
Bedroom two includes a built-in cupboard over the stairs, a side-aspect window and radiator.
Bedroom Three
3.54m x 3.19m
Bedroom three enjoys two front-facing windows, a vanity sink and radiator, creating a bright and versatile room.
Family Bathroom
2.38m x 1.76m
The family bathroom is beautifully styled with blue tiled walls, Victorian patterned floor tiles, and a rolltop bath with shower over, along with WC, sink, heated towel rail and dual-aspect windows.
Bedroom Four
5.10m x 2.03m
Bedroom four features a Velux window and a side dormer window with space for a desk.
Bedroom Five
3.61m x 3.49m
Bedroom five mirrors this layout with its own Velux and side dormer, and space for a desk.
Shower Room
1.87m x 1.70m
A shower room completes the second floor, fitted with a shower, WC, sink, a dormer window and radiator.
Rear Garden
The rear garden is a standout feature: long, beautifully landscaped and thoughtfully arranged with multiple seating areas, power sockets, lawned areas, mature trees and attractive borders. At the far end sits a summer house with power, alongside a sauna with pergola, two sheds and log storage.
Garage
4.71m x 2.39m
An integral garage houses the combi boiler and offers a side access door, with an up-and-over door to the front.
Front Drive
The property is approached via a spacious paved driveway providing ample parking.
Room details
-
Entrance Porch
-
Entrance Hall 4.37m x 4.32mThe property opens with an entrance porch leading into a welcoming hallway, giving access to the principal reception rooms.
-
Front Reception Room 5.05m x 3.84mAt the front of the home sits a charming reception room featuring dual-aspect sash windows, a double radiator, and an open fire framed by an ornate tiled surround with a wooden mantlepiece.
-
Rear Reception Room 4.96m x 3.72mThe rear reception room offers a wonderful connection to the garden, with bi-folding doors opening out to the patio and windows to either side drawing in natural light. A white wooden mantel with tiled surround, radiator and wooden flooring complete this elegant space.
-
Kitchen 4.46m x 3.47mThe kitchen blends period charm with practicality, fitted with panelling, white base cabinets, and a range cooker framed by exposed brick. Tiled flooring leads through to the utility room and pantry, both offering space for a washing machine, tumble dryer and pantry storage, with access out to the side passage. An outdoor WC sits just off the kitchen.
-
Utility Room3.82m x 3.72m
-
Outdoor WC
-
Bedroom One 5.03m x 3.78mBedroom one overlooks the rear garden and features fitted wardrobes, a radiator and a cupboard over the stairs.
-
Bedroom Two 3.89m x 3.67mBedroom two includes a built-in cupboard over the stairs, a side-aspect window and radiator.
-
Bedroom Three 3.54m x 3.19mBedroom three enjoys two front-facing windows, a vanity sink and radiator, creating a bright and versatile room.
-
Family Bathroom 2.38m x 1.76mThe family bathroom is beautifully styled with blue tiled walls, Victorian patterned floor tiles, and a rolltop bath with shower over, along with WC, sink, heated towel rail and dual-aspect windows.
-
Bedroom Four 5.10m x 2.03mBedroom four features a Velux window and a side dormer window with space for a desk.
-
Bedroom Five 3.61m x 3.49mBedroom five mirrors this layout with its own Velux and side dormer, and space for a desk.
-
Shower Room 1.87m x 1.70mA shower room completes the second floor, fitted with a shower, WC, sink, a dormer window and radiator.
-
Rear GardenThe rear garden is a standout feature: long, beautifully landscaped and thoughtfully arranged with multiple seating areas, power sockets, lawned areas, mature trees and attractive borders. At the far end sits a summer house with power, alongside a sauna with pergola, two sheds and log storage.
-
Garage 4.71m x 2.39mAn integral garage houses the combi boiler and offers a side access door, with an up-and-over door to the front.
-
Front DriveThe property is approached via a spacious paved driveway providing ample parking.
Key information
Council Tax Band: D
Tenure: Freehold
-
Utility supply:
- Electric: Ask agent
- Water: Ask agent
- Heating: Ask agent
- Broadband: Ask agent
- Sewerage: Ask agent
Rights and restrictions:
- Private rights of way: Ask agent
- Public rights of way: Ask agent
- Listed property: Ask agent
- Restrictions: Ask agent
Risks:
- Flooded in last 5 years: Ask agent
- Flood defences: Ask agent
- Source of flood: Ask agent
Energy Performance Certificate

-
There has been a problem.
Please check the validation on the fields below.
 * Estimated monthly repayment: £...
*Please be aware, these results are for illustrative purposes only and should not be considered as a mortgage quote. These are based on a repayment mortgage and may vary depending on the term and interest rate of your mortgage. Lender fees may also be applicable. If you would like guidance on the right mortgage for you, we recommend speaking to a Countrywide Mortgage Services Consultant who will be more than happy to help.
†The 4.19% annual interest rate is based on the Connells Group average mortgage interest rate taken from this year YTD and is correct as at 17/03/2026.
Agent details
Extras
Save this property


