

Any fees payable will be explained in your initial no-obligation appointment, before you choose whether to use our Mortgage Services.
Countrywide Mortgage Services and Connells Group Insurance Services are trading names of Connells Group Principal Services Limited which is authorised and regulated by the Financial Conduct Authority (Firm Registration Number 301684). Registered Office: Witan Gate House, 500-600 Witan Gate West, Milton Keynes, MK9 1GF. Registered in England no. 01707341.
Extras
About this property
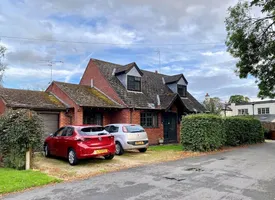
Versatile 3-4 bedroom chalet bungalow in Queniborough’s Conservation Area, offering excellent scope for renovation and reconfiguration
Situated within a peaceful cul-de-sac in the heart of Queniborough Village's Conservation Area, this detached 3-4 bedroom chalet-style bungalow offers superb versatility and impressive scope for reconfiguration to suit a range of needs. Requiring some renovation, the property provides the perfect opportunity for buyers looking to tailor a spacious home to their own taste and lifestyle.
Set across two floors, the ground level features a bright lounge, kitchen, and a separate utility room, along with a bedroom benefitting from an ensuite bathroom. A further bedroom and a dining room - also ideal as a fourth bedroom, provide flexibility for family living or multi-generational arrangements. A downstairs WC completes the ground floor accommodation.
Upstairs, a generous bedroom and bathroom offer a private suite-like feel, accompanied by useful eaves storage.
Outside, the home enjoys an attached single garage, a private rear garden, and a front garden with a driveway providing parking for two cars. Positioned in a desirable cul-de-sac setting with easy access to the local park and countryside, this property offers an excellent foundation for those seeking to modernise and reconfigure to create a bespoke family home in a sought-after village location.
Entrance Hall
An entrance hall providing access to the principal ground floor rooms, with stairs rising to the first floor.
Lounge
The lounge sits to the rear and offers an inviting L-shaped living space, featuring an electric fire, two radiators, a rear window, and a sliding door that opens directly onto the garden, allowing natural light to fill the room.
Kitchen
Adjacent to the lounge, the flow continues into the kitchen, which enjoys a rear aspect window, radiator, and laminate flooring.
Utility Room
Beyond the kitchen, the utility room provides additional practicality with the boiler, a rear door and window, and a radiator.
Cloakroom
A downstairs cloakroom is positioned towards the front of the property, fitted with a WC, sink, and a front-facing window.
Dining Room/Fourth Bedroom
The ground floor also offers superb flexibility with a dining room that could equally serve as a fourth bedroom. This room enjoys a front aspect window and radiator and currently leads directly into the second bedroom and ensuite, though it could be reconfigured to provide a separate fourth bedroom if preferred.
Bedroom Two
Bedroom Two features a front-facing window and radiator and benefits from its own ensuite bathroom. The ensuite includes a bath with shower over, WC, vanity sink, and a heated towel rail.
Bedroom Three
Completing the ground floor is Bedroom Three, which has a front aspect window and radiator and makes an ideal additional bedroom, study, or guest room.
Bedroom One
Upstairs, the first floor opens into the principal bedroom, a spacious dual-aspect room with a front-facing window and rear Velux window. It also includes a built-in cupboard, fitted wardrobes, and a radiator, offering plenty of storage.
Bathroom
A generous bathroom sits across the hallway, fitted with a WC, sink, bidet, bath and electric shower, and radiator, creating a comfortable and private upper-floor suite.
Garage
Outside, the attached single garage features a newly installed electric roller door, along with a rear access door and rear window, providing options for parking, storage, or workshop use.
Rear Garden
The private rear garden includes a patio area, lawn, shed, and greenhouse, with gated access to the front from both sides.
Front Garden and Driveway
At the front, the garden is laid to lawn with a pathway leading to the front door and access around to the rear, while the driveway offers parking for two cars.
Room details
-
Entrance HallAn entrance hall providing access to the principal ground floor rooms, with stairs rising to the first floor.
-
LoungeThe lounge sits to the rear and offers an inviting L-shaped living space, featuring an electric fire, two radiators, a rear window, and a sliding door that opens directly onto the garden, allowing natural light to fill the room.
-
KitchenAdjacent to the lounge, the flow continues into the kitchen, which enjoys a rear aspect window, radiator, and laminate flooring.
-
Utility RoomBeyond the kitchen, the utility room provides additional practicality with the boiler, a rear door and window, and a radiator.
-
CloakroomA downstairs cloakroom is positioned towards the front of the property, fitted with a WC, sink, and a front-facing window.
-
Dining Room/Fourth BedroomThe ground floor also offers superb flexibility with a dining room that could equally serve as a fourth bedroom. This room enjoys a front aspect window and radiator and currently leads directly into the second bedroom and ensuite, though it could be reconfigured to provide a separate fourth bedroom if preferred.
-
Bedroom TwoBedroom Two features a front-facing window and radiator and benefits from its own ensuite bathroom. The ensuite includes a bath with shower over, WC, vanity sink, and a heated towel rail.
-
Bedroom ThreeCompleting the ground floor is Bedroom Three, which has a front aspect window and radiator and makes an ideal additional bedroom, study, or guest room.
-
Bedroom OneUpstairs, the first floor opens into the principal bedroom, a spacious dual-aspect room with a front-facing window and rear Velux window. It also includes a built-in cupboard, fitted wardrobes, and a radiator, offering plenty of storage.
-
BathroomA generous bathroom sits across the hallway, fitted with a WC, sink, bidet, bath and electric shower, and radiator, creating a comfortable and private upper-floor suite.
-
GarageOutside, the attached single garage features a newly installed electric roller door, along with a rear access door and rear window, providing options for parking, storage, or workshop use.
-
Rear GardenThe private rear garden includes a patio area, lawn, shed, and greenhouse, with gated access to the front from both sides.
-
Front Garden and DrivewayAt the front, the garden is laid to lawn with a pathway leading to the front door and access around to the rear, while the driveway offers parking for two cars.
Key information
Council Tax Band: E
Tenure: Freehold
-
Utility supply:
- Electric: Ask agent
- Water: Ask agent
- Heating: Ask agent
- Broadband: Ask agent
- Sewerage: Ask agent
Rights and restrictions:
- Private rights of way: Ask agent
- Public rights of way: Ask agent
- Listed property: Ask agent
- Restrictions: Ask agent
Risks:
- Flooded in last 5 years: Ask agent
- Flood defences: Ask agent
- Source of flood: Ask agent
Energy Performance Certificate

-
There has been a problem.
Please check the validation on the fields below.
 * Estimated monthly repayment: £...
*Please be aware, these results are for illustrative purposes only and should not be considered as a mortgage quote. These are based on a repayment mortgage and may vary depending on the term and interest rate of your mortgage. Lender fees may also be applicable. If you would like guidance on the right mortgage for you, we recommend speaking to a Countrywide Mortgage Services Consultant who will be more than happy to help.
†The 4.19% annual interest rate is based on the Connells Group average mortgage interest rate taken from this year YTD and is correct as at 17/03/2026.
Agent details
Extras
Save this property


