

Any fees payable will be explained in your initial no-obligation appointment, before you choose whether to use our Mortgage Services.
Countrywide Mortgage Services and Connells Group Insurance Services are trading names of Connells Group Principal Services Limited which is authorised and regulated by the Financial Conduct Authority (Firm Registration Number 301684). Registered Office: Witan Gate House, 500-600 Witan Gate West, Milton Keynes, MK9 1GF. Registered in England no. 01707341.
Extras
Save this property
About this property
A beautifully presented three bedroom semidetached home offering stylish décor, excellent living space, and superb kerb appeal.
This delightful property boasts two spacious reception rooms, perfect for flexible family living whether you’re looking to create a cosy lounge, a formal dining area, a home office, or a playroom. The interiors are finished to an excellent standard, featuring modern décor throughout, complemented by attractive lighting and high quality flooring that enhance the home’s contemporary feel.
The property offers two well-designed bathrooms, providing added convenience for families or guests with the added bonus of solar panels for extra savings on your energy bills.
Outside, the home benefits from an excellent driveway offering generous off road parking. To the rear, you’ll find a low-maintenance garden, ideal for relaxing or entertaining without the upkeep perfect for busy households
Key Features
Three well-proportioned bedrooms
Semidetached family home
Two bright and versatile reception rooms
Two modern bathrooms
Excellent interior décor with stylish lighting and quality flooring
Spacious driveway with ample parking
Low maintenance rear garden
Ideal for families, first time buyers, or investors
Melton Road is one of Leicester’s most recognisable and culturally significant corridors, located within the LE4 postcode area and stretching through neighbourhoods such as Belgrave and Rushey Mead. It forms part of Leicester’s vibrant urban landscape and is known for its strong community identity, extensive amenities, and excellent local schooling.
Entrance Hall
lovely decor nice hallway leading to all the rooms down stairs
Cloakroom
As you enter you are greeted by a warm reception porch/cloakroom
Kitchen
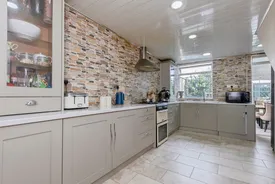
Stunning kitchen very high standard with lots of counter space and cupboards with excellent lighting and flooring
Utility Room
storage with washer and utilities
Reception Room
Large reception room with fire and excellent flooring and lighting
Living Room
with large window and fireplace with surround the lighting is excellent with french doors leading to the conservatory
Conservatory
stunning large large allowing natural lighting running through the of the property downstairs over seeing the rear garden.
Master Bedroom
large window with room for kingsize bed and wardrobes.
Bedroom
Bedroom two double bedroom with large window
Bedroom
Bedroom three smaaler ofthe three but still a good size for third bedroom or office
Bathroom
new bathroom installed with shower and cubicle
Bathroom
Bathroom two recently fitted with shower cubicle.
Patio
excellent sunny seating area
Room details
-
Entrance Halllovely decor nice hallway leading to all the rooms down stairs
-
CloakroomAs you enter you are greeted by a warm reception porch/cloakroom
-
KitchenStunning kitchen very high standard with lots of counter space and cupboards with excellent lighting and flooring
-
Utility Roomstorage with washer and utilities
-
Reception RoomLarge reception room with fire and excellent flooring and lighting
-
Living Roomwith large window and fireplace with surround the lighting is excellent with french doors leading to the conservatory
-
Conservatorystunning large large allowing natural lighting running through the of the property downstairs over seeing the rear garden.
-
Master Bedroomlarge window with room for kingsize bed and wardrobes.
-
BedroomBedroom two double bedroom with large window
-
BedroomBedroom three smaaler ofthe three but still a good size for third bedroom or office
-
Bathroomnew bathroom installed with shower and cubicle
-
BathroomBathroom two recently fitted with shower cubicle.
-
Patioexcellent sunny seating area
Key information
Council Tax Band: A
Tenure: Freehold
-
Utility supply:
- Electric: Ask agent
- Water: Ask agent
- Heating: Ask agent
- Broadband: Ask agent
- Sewerage: Ask agent
Rights and restrictions:
- Private rights of way: Ask agent
- Public rights of way: Ask agent
- Listed property: Ask agent
- Restrictions: Ask agent
Risks:
- Flooded in last 5 years: Ask agent
- Flood defences: Ask agent
- Source of flood: Ask agent
Energy Performance Certificate

-
There has been a problem.
Please check the validation on the fields below.
 * Estimated monthly repayment: £...
*Please be aware, these results are for illustrative purposes only and should not be considered as a mortgage quote. These are based on a repayment mortgage and may vary depending on the term and interest rate of your mortgage. Lender fees may also be applicable. If you would like guidance on the right mortgage for you, we recommend speaking to a Countrywide Mortgage Services Consultant who will be more than happy to help.
†The 4.19% annual interest rate is based on the Connells Group average mortgage interest rate taken from this year YTD and is correct as at 17/03/2026.
Agent details
Extras
Save this property


