

Any fees payable will be explained in your initial no-obligation appointment, before you choose whether to use our Mortgage Services.
Countrywide Mortgage Services and Connells Group Insurance Services are trading names of Connells Group Principal Services Limited which is authorised and regulated by the Financial Conduct Authority (Firm Registration Number 301684). Registered Office: Witan Gate House, 500-600 Witan Gate West, Milton Keynes, MK9 1GF. Registered in England no. 01707341.
Extras
About this property
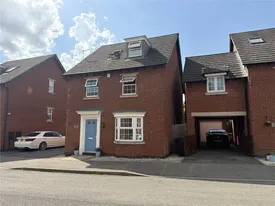
Nestled in a highly desirable Syston location, close to excellent transport links and a wide range of local amenities, this impressive four-bedroom detached family home is set across three spacious floors and offers modern living throughout.
The ground floor welcomes you with a bright, front-facing living room, a convenient downstairs W/C, and a stunning full width kitchen–diner to the rear. The contemporary kitchen features a five ring gas hob, double oven, and ample space for dining and entertaining. Patio doors open out onto a low-maintenance rear garden, complete with porcelain patio tiles, a neat lawn, and a powered shed—ideal for storage or hobby use. A side gate provides direct access to the single garage and driveway.
The first floor offers three generously sized double bedrooms, two with fitted wardrobes amd including one with its own ensuite shower room, as well as a stylish family bathroom.
The top floor is dedicated to a luxurious master suite, boasting a spacious bedroom with fitted wardrobes and private ensuite, creating the perfect retreat.
With its versatile layout, modern features, and superb location, this property makes an exceptional family home and is not to be missed.
Living Room
4.47m x 3.33m
Kitchen/ Dining Room
5.63m x 3.72m
Bedroom 1
5.93m x 3.72m
Ensuite 1
2.43m x 1.38m
Bedroom 2
3.88m x 3.33m
Ensuite 2
2.22m x 1.44m
Bedroom 3
3.38m x 2.97m
Bedroom 4
2.81m x 2.26m
Bathroom
2.21m x 1.81m
Room details
-
Living Room4.47m x 3.33m
-
Kitchen/ Dining Room5.63m x 3.72m
-
Bedroom 15.93m x 3.72m
-
Ensuite 12.43m x 1.38m
-
Bedroom 23.88m x 3.33m
-
Ensuite 22.22m x 1.44m
-
Bedroom 33.38m x 2.97m
-
Bedroom 42.81m x 2.26m
-
Bathroom2.21m x 1.81m
Key information
Council Tax Band: D
Tenure: Freehold
-
Utility supply:
- Electric: Ask agent
- Water: Ask agent
- Heating: Ask agent
- Broadband: Ask agent
- Sewerage: Ask agent
Rights and restrictions:
- Private rights of way: Ask agent
- Public rights of way: Ask agent
- Listed property: Ask agent
- Restrictions: Ask agent
Risks:
- Flooded in last 5 years: Ask agent
- Flood defences: Ask agent
- Source of flood: Ask agent
Energy Performance Certificate

-
There has been a problem.
Please check the validation on the fields below.
 * Estimated monthly repayment: £...
*Please be aware, these results are for illustrative purposes only and should not be considered as a mortgage quote. These are based on a repayment mortgage and may vary depending on the term and interest rate of your mortgage. Lender fees may also be applicable. If you would like guidance on the right mortgage for you, we recommend speaking to a Countrywide Mortgage Services Consultant who will be more than happy to help.
†The 4.19% annual interest rate is based on the Connells Group average mortgage interest rate taken from this year YTD and is correct as at 17/03/2026.
Agent details
Extras
Save this property


