

Any fees payable will be explained in your initial no-obligation appointment, before you choose whether to use our Mortgage Services.
Countrywide Mortgage Services and Connells Group Insurance Services are trading names of Connells Group Principal Services Limited which is authorised and regulated by the Financial Conduct Authority (Firm Registration Number 301684). Registered Office: Witan Gate House, 500-600 Witan Gate West, Milton Keynes, MK9 1GF. Registered in England no. 01707341.
Extras
About this property
**An elegant five-bedroom detached home set within generous gated grounds**
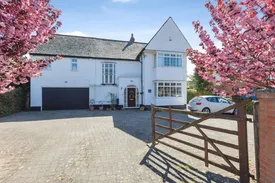
Flixton House presents an exceptional opportunity to acquire a substantial and well maintained five-bedroom detached residence, occupying an impressive and mature plot within the highly regarded village of Syston. Approached via a large gated driveway, framed by established hedging and stunning pink blossom trees, the property immediately conveys both privacy and kerb appeal.
The accommodation is arranged over two floors and is thoughtfully designed for both family life and entertaining. A welcoming entrance leads through to a spacious through lounge-diner, offering excellent natural light and a seamless flow into the conservatory, which enjoys delightful views over the rear garden. The kitchen breakfast room is well proportioned and practical, complemented by a separate utility room and providing direct access to the integrated double garage.
To the first floor, the principal bedroom suite is notably positioned above the garage, creating a generous and private retreat complete with a well-appointed ensuite and a separate dressing room. Bedrooms two and three are both large double rooms, each benefiting from fitted wardrobes, while the fourth bedroom is a comfortable small double. The fifth bedroom is ideally suited as a nursery, home office, or study, offering flexibility for modern living.
Externally, the property truly excels. The rear garden is extensive and thoughtfully landscaped, featuring a large patio area ideal for outdoor dining and entertaining. A charming dwarf wall separates the patio from the expansive lawn, with a meandering pathway leading towards a greenhouse and the far end of the garden, creating a sense of depth and tranquillity. The plot also offers excellent scope for extension to the side and rear, subject to the necessary planning consents, allowing buyers to further enhance and personalise the home.
The property is further enhanced by sixteen privately owned solar panels, contributing to improved energy efficiency and reduced running costs.
Combining space, privacy, and future potential, Flixton House is a superb family home in a sought-after location and an opportunity not to be missed.
Porch
Entrance Hall
Lounge
8.82m x 3.83m
Conservatory
3.10m x 3.09m
Kitchen
4.98m x 2.95m
Utility Room
5.89m x 2.04m
Garage
6.40m x 4.72m
Bedroom One
4.13m x 3.31m
Ensuite Bathroom
Dressing Room
Bedroom Two
4.53m x 3.93m
Bedroom Three
4.49m x 3.87m
Bedroom Four
3.14m x 3.01m
Bedroom Five
2.54m x 1.89m
Bathroom
Room details
-
Porch
-
Entrance Hall
-
Lounge8.82m x 3.83m
-
Conservatory3.10m x 3.09m
-
Kitchen4.98m x 2.95m
-
Utility Room5.89m x 2.04m
-
Garage6.40m x 4.72m
-
Bedroom One4.13m x 3.31m
-
Ensuite Bathroom
-
Dressing Room
-
Bedroom Two4.53m x 3.93m
-
Bedroom Three4.49m x 3.87m
-
Bedroom Four3.14m x 3.01m
-
Bedroom Five2.54m x 1.89m
-
Bathroom
Key information
Council Tax Band: F
Tenure: Freehold
-
Utility supply:
- Electric: Ask agent
- Water: Ask agent
- Heating: Ask agent
- Broadband: Ask agent
- Sewerage: Ask agent
Rights and restrictions:
- Private rights of way: Ask agent
- Public rights of way: Ask agent
- Listed property: Ask agent
- Restrictions: Ask agent
Risks:
- Flooded in last 5 years: Ask agent
- Flood defences: Ask agent
- Source of flood: Ask agent
Energy Performance Certificate

-
There has been a problem.
Please check the validation on the fields below.
 * Estimated monthly repayment: £...
*Please be aware, these results are for illustrative purposes only and should not be considered as a mortgage quote. These are based on a repayment mortgage and may vary depending on the term and interest rate of your mortgage. Lender fees may also be applicable. If you would like guidance on the right mortgage for you, we recommend speaking to a Countrywide Mortgage Services Consultant who will be more than happy to help.
†The 4.19% annual interest rate is based on the Connells Group average mortgage interest rate taken from this year YTD and is correct as at 17/03/2026.
Agent details
Extras
Save this property


