

Any fees payable will be explained in your initial no-obligation appointment, before you choose whether to use our Mortgage Services.
Countrywide Mortgage Services and Connells Group Insurance Services are trading names of Connells Group Principal Services Limited which is authorised and regulated by the Financial Conduct Authority (Firm Registration Number 301684). Registered Office: Witan Gate House, 500-600 Witan Gate West, Milton Keynes, MK9 1GF. Registered in England no. 01707341.
Extras
Save this property
About this property
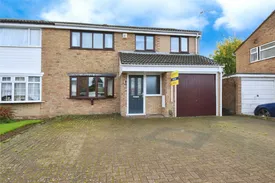
This substantially extended and well presented five bedroom semi-detached family home occupies a plot within a sought after Cul-de-Sac position on the ever popular Little Hill Estate. The full width extension to the rear and further addition to the side of the home above the garage has resulted in both spacious and versatile living accommodation ideal for modern family life. The property is well placed for a wide range of amenities with large supermarkets, smaller shops and services as well as leisure and medical facilities all close by. Commuters will find excellent road links into the city of Leicester and parents will have access to reputable schooling for children of all age groups. There is also a regularly serviced bus route nearby.
Access to the home is via a composite front door which open to a large porch which also acts as a cloakroom with hanging rails for coats and jackets. A further door then opens to a large front reception room. This sitting room has a large bow window to the front elevation and a flight of stairs that rise to the first floor. This space would have been the former lounge which has largely been usurped by the extended lounge diner to the rear. This room, therefore, is versatile and could be used as a games or playroom, snug or separate television room if required. The sitting room sits open plan to the lounge diner at situated toward the rear.
The lounge diner is a huge space and filled with plenty of natural light thanks to two sets of French patio doors that open to the rear garden. The dining area has ample space for a large table and chairs with the living room also able to comfortably accommodate a healthy range of lounge and display furniture. It is a wonderful room to entertain and host larger gatherings of family and friends. A door from the lounge diner leads through to a repositioned and extended kitchen.
The kitchen has been refitted and includes an extensive range of base and wall-mounted units with a contemporary high-gloss finish with square-edge work surfaces and a composite sink and drainer. Integral appliances include a gas hob, built-in eye-level double oven, fridge and freezer as well as a dishwasher. The kitchen also accommodates a small breakfast bar.
As well as the extensions the garage has also been partly converted. This has enabled the creation of a ground floor WC and a separate utility room which has space and plumbing for a washing machine and tumble dryer. Both of these are accessed from the kitchen. The front portion of the garage is used for storage and is large enough to accommodate bikes and even a motorcycle.
To the first floor, there are three double bedrooms and two further single bedrooms. Two of the three double bedrooms are found in the original part of the house with the third being one of the two bedrooms created through extension over the garage. The single bedrooms provide the flexibility to be used as work spaces or a dressing room if not required as bedrooms day-to-day. This would be ideal for those couples who both work from home or those with larger families who require the additional bedroom space.
Also on the first floor is a family bathroom which comprises a three piece white suite to include a bath with shower over, low flush WC and wash hand basin that sits on top of a vanity unit.
To the front of the home a large block-paved driveway provides ample off-road parking. At the rear is a relatively low maintenance family garden with block-paved patio seating area mirroring that found on the driveway. The remaining garden is lawned and enclosed by tall timber panel fencing.
This is a spacious and versatile family home that has wide ranging appeal. Internal viewing is essential to truly appreciate the space it provides and the future potential it has to offer.
Key information
Council Tax Band: C
Tenure: Freehold
-
Utility supply:
- Electric: Ask agent
- Water: Ask agent
- Heating: Ask agent
- Broadband: Ask agent
- Sewerage: Ask agent
Rights and restrictions:
- Private rights of way: Ask agent
- Public rights of way: Ask agent
- Listed property: Ask agent
- Restrictions: Ask agent
Risks:
- Flooded in last 5 years: Ask agent
- Flood defences: Ask agent
- Source of flood: Ask agent
Energy Performance Certificate

-
There has been a problem.
Please check the validation on the fields below.
 * Estimated monthly repayment: £...
*Please be aware, these results are for illustrative purposes only and should not be considered as a mortgage quote. These are based on a repayment mortgage and may vary depending on the term and interest rate of your mortgage. Lender fees may also be applicable. If you would like guidance on the right mortgage for you, we recommend speaking to a Countrywide Mortgage Services Consultant who will be more than happy to help.
†The 4.19% annual interest rate is based on the Connells Group average mortgage interest rate taken from this year YTD and is correct as at 17/03/2026.
Agent details
Extras
Save this property


