

Any fees payable will be explained in your initial no-obligation appointment, before you choose whether to use our Mortgage Services.
Countrywide Mortgage Services and Connells Group Insurance Services are trading names of Connells Group Principal Services Limited which is authorised and regulated by the Financial Conduct Authority (Firm Registration Number 301684). Registered Office: Witan Gate House, 500-600 Witan Gate West, Milton Keynes, MK9 1GF. Registered in England no. 01707341.
Extras
About this property
**Superb Five-Bedroom Family Home with Loft Conversion, Conservatory and Stunning Countryside Views**
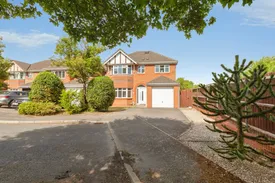
Occupying an enviable position at the end of a peaceful cul-de-sac, this beautifully presented five-bedroom detached Redrow home enjoys far-reaching views across adjoining fields and woodland to the side and rear. Offering spacious and versatile accommodation arranged over three floors, the property benefits from a loft conversion, conservatory, integral garage and ample driveway parking for multiple vehicles, making it an ideal home for growing families.
The property is conveniently located close to well-regarded primary and secondary schools and enjoys a private setting with attractive front and rear gardens. Internally, the accommodation is thoughtfully designed for modern family living, featuring a generous lounge, open-plan kitchen dining room, utility room, ground floor cloakroom, two en-suite bedrooms and a delightful conservatory with an AC unit that can be enjoyed throughout the year.
Outside, the enclosed rear garden provides a perfect space for entertaining and family enjoyment, while the front aspect offers excellent kerb appeal with mature trees and shrubs creating a sense of privacy. A further benefit is the additional strip of land owned by the property adjacent to the turning circle.
Viewing is highly recommended to fully appreciate the size, position and outlook offered by this exceptional family home.
Entrance Hall
A welcoming entrance hall provides access to the principal ground floor accommodation and features a useful storage cupboard. Stairs rise to the first-floor landing.
Cloakroom/WC
Conveniently positioned beneath the staircase and fitted with a WC and wash hand basin, serving the ground floor accommodation.
Lounge
A beautifully proportioned reception room enjoying a bay-fronted window overlooking the frontage. The focal point of the room is a modern gas fire, creating a warm and inviting atmosphere.
Kitchen/Dining Room
The heart of the home, this spacious kitchen dining room is fitted with an extensive range of wall and base units complemented by ample work surface space. Features include a five-ring gas hob with extractor hood above, double oven and sink positioned beneath the rear-facing window overlooking the garden. There is space for a dishwasher and freestanding fridge freezer. The dining area comfortably accommodates a family-sized table and benefits from stylish drop lighting overhead, creating an ideal space for everyday dining and entertaining.
Conservatory
Accessed via bifolding doors from the dining area, the conservatory provides an excellent additional reception space with views over the garden. Thoughtfully equipped with an air conditioning unit and contemporary column radiator, the room can be enjoyed comfortably throughout the seasons.
Utility Room
Located off the kitchen, the utility room offers a practical workspace with an additional sink, storage cupboards and undercounter space for both a washing machine and tumble dryer. A side door provides access to the passageway leading to the rear garden.
Integral Garage
Fitted with an up-and-over door, power and lighting, providing useful storage space or secure parking.
First Floor
Bedroom One
A spacious principal bedroom featuring a bay-fronted window, radiator and a range of fitted wardrobes with sliding mirrored doors.
En-Suite Shower Room One
Beautifully presented and fully tiled, comprising a walk-in rainfall shower, WC, vanity wash hand basin and heated towel rail.
Bedroom Three
A generous double bedroom positioned to the rear of the property, enjoying attractive views over the garden and surrounding countryside.
Bedroom Four
A well-proportioned bedroom with front-facing window, radiator and useful built-in storage cupboard.
Bedroom Five
Currently utilised as a dressing room, this versatile bedroom features a rear-facing window and radiator, making it suitable as a bedroom, nursery, study or hobby room.
Family Bathroom
Stylishly fitted and fully tiled, comprising a panelled bath with shower over, WC, wash hand basin and heated towel rail.
Second Floor
Bedroom Two
An impressive guest bedroom suite occupying the converted loft space. French doors open onto a Juliet balcony, framing delightful woodland views, while a Velux roof window provides additional natural light. The room also benefits from a radiator and useful eaves storage.
En-Suite Shower Room Two
Comprising a shower cubicle, WC and vanity wash hand basin with tiled flooring and tiled shower enclosure.
Outside
Front
The property is approached via a substantial driveway providing parking for multiple vehicles. A lawned frontage is complemented by mature trees and shrubs, enhancing privacy and kerb appeal. The property also benefits from ownership of an additional strip of land located adjacent to the turning circle.
Rear Garden
A private and enclosed rear garden enjoying a patio seating area and lawn, perfectly positioned to take advantage of the attractive field and woodland views beyond. An ideal space for outdoor dining, entertaining and family enjoyment.
Room details
-
Entrance HallA welcoming entrance hall provides access to the principal ground floor accommodation and features a useful storage cupboard. Stairs rise to the first-floor landing.
-
Cloakroom/WCConveniently positioned beneath the staircase and fitted with a WC and wash hand basin, serving the ground floor accommodation.
-
LoungeA beautifully proportioned reception room enjoying a bay-fronted window overlooking the frontage. The focal point of the room is a modern gas fire, creating a warm and inviting atmosphere.
-
Kitchen/Dining RoomThe heart of the home, this spacious kitchen dining room is fitted with an extensive range of wall and base units complemented by ample work surface space. Features include a five-ring gas hob with extractor hood above, double oven and sink positioned beneath the rear-facing window overlooking the garden. There is space for a dishwasher and freestanding fridge freezer. The dining area comfortably accommodates a family-sized table and benefits from stylish drop lighting overhead, creating an ideal space for everyday dining and entertaining.
-
ConservatoryAccessed via bifolding doors from the dining area, the conservatory provides an excellent additional reception space with views over the garden. Thoughtfully equipped with an air conditioning unit and contemporary column radiator, the room can be enjoyed comfortably throughout the seasons.
-
Utility RoomLocated off the kitchen, the utility room offers a practical workspace with an additional sink, storage cupboards and undercounter space for both a washing machine and tumble dryer. A side door provides access to the passageway leading to the rear garden.
-
Integral GarageFitted with an up-and-over door, power and lighting, providing useful storage space or secure parking.
-
First Floor
-
Bedroom OneA spacious principal bedroom featuring a bay-fronted window, radiator and a range of fitted wardrobes with sliding mirrored doors.
-
En-Suite Shower Room OneBeautifully presented and fully tiled, comprising a walk-in rainfall shower, WC, vanity wash hand basin and heated towel rail.
-
Bedroom ThreeA generous double bedroom positioned to the rear of the property, enjoying attractive views over the garden and surrounding countryside.
-
Bedroom FourA well-proportioned bedroom with front-facing window, radiator and useful built-in storage cupboard.
-
Bedroom FiveCurrently utilised as a dressing room, this versatile bedroom features a rear-facing window and radiator, making it suitable as a bedroom, nursery, study or hobby room.
-
Family BathroomStylishly fitted and fully tiled, comprising a panelled bath with shower over, WC, wash hand basin and heated towel rail.
-
Second Floor
-
Bedroom TwoAn impressive guest bedroom suite occupying the converted loft space. French doors open onto a Juliet balcony, framing delightful woodland views, while a Velux roof window provides additional natural light. The room also benefits from a radiator and useful eaves storage.
-
En-Suite Shower Room TwoComprising a shower cubicle, WC and vanity wash hand basin with tiled flooring and tiled shower enclosure.
-
Outside
-
FrontThe property is approached via a substantial driveway providing parking for multiple vehicles. A lawned frontage is complemented by mature trees and shrubs, enhancing privacy and kerb appeal. The property also benefits from ownership of an additional strip of land located adjacent to the turning circle.
-
Rear GardenA private and enclosed rear garden enjoying a patio seating area and lawn, perfectly positioned to take advantage of the attractive field and woodland views beyond. An ideal space for outdoor dining, entertaining and family enjoyment.
Key information
Council Tax Band: E
Tenure: Freehold
-
Utility supply:
- Electric: Ask agent
- Water: Ask agent
- Heating: Ask agent
- Broadband: Ask agent
- Sewerage: Ask agent
Rights and restrictions:
- Private rights of way: Ask agent
- Public rights of way: Ask agent
- Listed property: Ask agent
- Restrictions: Ask agent
Risks:
- Flooded in last 5 years: Ask agent
- Flood defences: Ask agent
- Source of flood: Ask agent
Energy Performance Certificate

-
There has been a problem.
Please check the validation on the fields below.
 * Estimated monthly repayment: £...
*Please be aware, these results are for illustrative purposes only and should not be considered as a mortgage quote. These are based on a repayment mortgage and may vary depending on the term and interest rate of your mortgage. Lender fees may also be applicable. If you would like guidance on the right mortgage for you, we recommend speaking to a Countrywide Mortgage Services Consultant who will be more than happy to help.
†The 4.19% annual interest rate is based on the Connells Group average mortgage interest rate taken from this year YTD and is correct as at 17/03/2026.
Agent details
Extras
Save this property


