

Any fees payable will be explained in your initial no-obligation appointment, before you choose whether to use our Mortgage Services.
Countrywide Mortgage Services and Connells Group Insurance Services are trading names of Connells Group Principal Services Limited which is authorised and regulated by the Financial Conduct Authority (Firm Registration Number 301684). Registered Office: Witan Gate House, 500-600 Witan Gate West, Milton Keynes, MK9 1GF. Registered in England no. 01707341.
Extras
Save this property
About this property
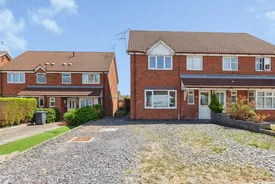
This spacious Four-Bedroom Semi-Detached Family Home
Situated in a sought-after cul-de-sac position within the popular LE3 area of Leicester, this well-presented four-bedroom semi-detached property offers generous and versatile living accommodation, making it an ideal family home.
The property benefits from a spacious lounge, a modern fitted kitchen, and a bright conservatory overlooking the rear garden, providing additional living and entertaining space. A practical utility room adds further convenience and valuable storage.
To the first floor are four well-proportioned bedrooms and a family bathroom, offering ample space for growing families.
Externally, the property enjoys a substantial plot surrounded by a large brick wall boundary, providing excellent privacy and security. The enclosed garden offers a safe and attractive outdoor space for children and family gatherings.
Conveniently located close to a range of highly regarded local schools, shops and amenities, the property also benefits from excellent public transport links, with regular bus routes providing easy access to Leicester City Centre and surrounding areas.
Kitchen
10,8 x 9,2
lovely open living kitchen with intergrated oven and hob with lots of workspace and cabinets a large window over seeing the rear garden.
Kitchen Breakfast Room
10,8 x 8,6
The overall diner kitchen is bright and airy.
Living Room
15,9 x 11,8
The living room in the property is located at the front of the property overseeing the front garden inside is a nice fire and surround with lots of bright natural lighting and excellent wooden flooring.
Conservatory
15, x 8,11
The excellent conservatory is located overseeing the rear garden and allowing natural lighting to flow throughout the property lovely for relaxing or even another room for entertaining.
Master Bedroom
11,9 x 10,10
the master bedroom is the largest of all the bedrooms with again natural lighting and room for double bed and wardrobes located at the front of the property over seeing the front garden.
Bedroom
11,0 x 8,11
The second of the largest bedroom is this double size excellent for another double size bed and wardrobes and hanging space.
Bedroom
10,0 x 6,10
Bedroom Three is again able ti have a small double in also.
Bedroom
7,10 x 7,7
The fourth bedroom is excellent for a small child /office or even dressing room.
Bathroom
7,7 x 8,8
The three peice bathroom comprises of a shower bath an toilet with tiles surrounding the room.
Room details
-
Kitchen 10,8 x 9,2lovely open living kitchen with intergrated oven and hob with lots of workspace and cabinets a large window over seeing the rear garden.
-
Kitchen Breakfast Room 10,8 x 8,6The overall diner kitchen is bright and airy.
-
Living Room 15,9 x 11,8The living room in the property is located at the front of the property overseeing the front garden inside is a nice fire and surround with lots of bright natural lighting and excellent wooden flooring.
-
Conservatory 15, x 8,11The excellent conservatory is located overseeing the rear garden and allowing natural lighting to flow throughout the property lovely for relaxing or even another room for entertaining.
-
Master Bedroom 11,9 x 10,10the master bedroom is the largest of all the bedrooms with again natural lighting and room for double bed and wardrobes located at the front of the property over seeing the front garden.
-
Bedroom 11,0 x 8,11The second of the largest bedroom is this double size excellent for another double size bed and wardrobes and hanging space.
-
Bedroom 10,0 x 6,10Bedroom Three is again able ti have a small double in also.
-
Bedroom 7,10 x 7,7The fourth bedroom is excellent for a small child /office or even dressing room.
-
Bathroom 7,7 x 8,8The three peice bathroom comprises of a shower bath an toilet with tiles surrounding the room.
Key information
Council Tax Band: C
Tenure: Freehold
-
Utility supply:
- Electric: Ask agent
- Water: Ask agent
- Heating: Ask agent
- Broadband: Ask agent
- Sewerage: Ask agent
Rights and restrictions:
- Private rights of way: Ask agent
- Public rights of way: Ask agent
- Listed property: Ask agent
- Restrictions: Ask agent
Risks:
- Flooded in last 5 years: Ask agent
- Flood defences: Ask agent
- Source of flood: Ask agent
Energy Performance Certificate

-
There has been a problem.
Please check the validation on the fields below.
 * Estimated monthly repayment: £...
*Please be aware, these results are for illustrative purposes only and should not be considered as a mortgage quote. These are based on a repayment mortgage and may vary depending on the term and interest rate of your mortgage. Lender fees may also be applicable. If you would like guidance on the right mortgage for you, we recommend speaking to a Countrywide Mortgage Services Consultant who will be more than happy to help.
†The 4.19% annual interest rate is based on the Connells Group average mortgage interest rate taken from this year YTD and is correct as at 17/03/2026.
Agent details
Extras
Save this property


