

Any fees payable will be explained in your initial no-obligation appointment, before you choose whether to use our Mortgage Services.
Countrywide Mortgage Services and Connells Group Insurance Services are trading names of Connells Group Principal Services Limited which is authorised and regulated by the Financial Conduct Authority (Firm Registration Number 301684). Registered Office: Witan Gate House, 500-600 Witan Gate West, Milton Keynes, MK9 1GF. Registered in England no. 01707341.
Extras
About this property
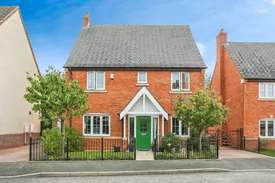
Set in a desirable Syston location, this beautifully presented four-bedroom detached home offers generous living space, newly fitted carpets throughout, and a wonderful connection to nature. The property features three versatile reception rooms, a spacious breakfast kitchen ideal for everyday family life, and a separate dining room perfect for hosting and entertaining guests.
Further accommodation includes a separate utility room, an en-suite to the principal bedroom, and a family bathroom serving the remaining bedrooms.
Externally, a large single detached garage and driveway provide ample off-road parking, while the private, mature rear garden is a true highlight. Rich with fruit trees and visiting wildlife, the garden backs onto a peaceful woodland area, creating a tranquil and secluded setting. An ideal home for families seeking space, practicality, and a beautiful natural environment.
Entrance Hall
A welcoming hallway providing access to all principal rooms, complete with radiator.
Lounge
A spacious front reception room with feature fully serviced gas fire, front aspect window, and radiator. This inviting space flows seamlessly into the dining room to the rear.
Dining Room
Enjoying garden views through a charming rear bay window, this versatile reception room features two radiators, laminate flooring, and outlooks across the fruit trees and visiting wildlife.
Kitchen
A well-equipped breakfast kitchen with rear aspect window and French doors leading directly out to the garden. Fitted with an excellent range of wall and base units, integrated microwave and double ovens, 1.5 sink, dishwasher, under-counter fridge and freezer, stainless steel splashback and ceiling spotlights, it offers both practicality and style.
Utility Room
A useful addition with sink, boiler, and under-counter space for a washing machine and tumble dryer. A side door offers direct access to the driveway.
Cloakroom
A downstairs WC with sink, radiator and tiled backsplash. Perfect for family convenience or for visitors.
Landing
Featuring an airing cupboard with back-up boiler tank and loft access.
Bedroom One
A generous double bedroom with front aspect window, radiator, and a set ot fitted wardrobes.
En-Suite
Comprising shower cubicle, WC, wash hand basin, side aspect frosted window, towel rail, and tiled finish.
Bedroom Two
Another spacious double, with front aspect window, radiator, and two fitted wardrobes.
Bedroom Three
A comfortable double bedroom with rear aspect window and radiator.
Bedroom Four
A smaller bedroom with ample space for a small double bed and space for storage, overlooking the garden and woodland beyond.
Family Bathroom
Fitted with a bath, WC, wash hand basin, and towel rail. Additional vanity storage units and ceiling spotlights complete the room.
Rear Garden
Abundant with fruit trees and mostly laid to lawn, with woodland directly behind it creates a haven of privacy and wildlife. Leading to the gated driveway and garage at the side.
Driveway Garage
The gated, block paved driveway provides secure off-road parking sufficient for 3 cars and direct access to the garage.
Front Garden
Gated front garden, laid to lawn with picturesque trees and shrubs.
Room details
-
Entrance HallA welcoming hallway providing access to all principal rooms, complete with radiator.
-
LoungeA spacious front reception room with feature fully serviced gas fire, front aspect window, and radiator. This inviting space flows seamlessly into the dining room to the rear.
-
Dining RoomEnjoying garden views through a charming rear bay window, this versatile reception room features two radiators, laminate flooring, and outlooks across the fruit trees and visiting wildlife.
-
KitchenA well-equipped breakfast kitchen with rear aspect window and French doors leading directly out to the garden. Fitted with an excellent range of wall and base units, integrated microwave and double ovens, 1.5 sink, dishwasher, under-counter fridge and freezer, stainless steel splashback and ceiling spotlights, it offers both practicality and style.
-
Utility RoomA useful addition with sink, boiler, and under-counter space for a washing machine and tumble dryer. A side door offers direct access to the driveway.
-
CloakroomA downstairs WC with sink, radiator and tiled backsplash. Perfect for family convenience or for visitors.
-
LandingFeaturing an airing cupboard with back-up boiler tank and loft access.
-
Bedroom OneA generous double bedroom with front aspect window, radiator, and a set ot fitted wardrobes.
-
En-SuiteComprising shower cubicle, WC, wash hand basin, side aspect frosted window, towel rail, and tiled finish.
-
Bedroom TwoAnother spacious double, with front aspect window, radiator, and two fitted wardrobes.
-
Bedroom ThreeA comfortable double bedroom with rear aspect window and radiator.
-
Bedroom FourA smaller bedroom with ample space for a small double bed and space for storage, overlooking the garden and woodland beyond.
-
Family BathroomFitted with a bath, WC, wash hand basin, and towel rail. Additional vanity storage units and ceiling spotlights complete the room.
-
Rear GardenAbundant with fruit trees and mostly laid to lawn, with woodland directly behind it creates a haven of privacy and wildlife. Leading to the gated driveway and garage at the side.
-
Driveway GarageThe gated, block paved driveway provides secure off-road parking sufficient for 3 cars and direct access to the garage.
-
Front GardenGated front garden, laid to lawn with picturesque trees and shrubs.
Key information
Council Tax Band: E
Tenure: Freehold
-
Utility supply:
- Electric: Mains Supply
- Water: Mains Supply
- Heating: Gas Central
- Broadband: Ask agent
- Sewerage: Mains Supply
Rights and restrictions:
- Private rights of way: Ask agent
- Public rights of way: Ask agent
- Listed property: Ask agent
- Restrictions: Ask agent
Risks:
- Flooded in last 5 years: Ask agent
- Flood defences: Ask agent
- Source of flood: Ask agent
Energy Performance Certificate

-
There has been a problem.
Please check the validation on the fields below.
 * Estimated monthly repayment: £...
*Please be aware, these results are for illustrative purposes only and should not be considered as a mortgage quote. These are based on a repayment mortgage and may vary depending on the term and interest rate of your mortgage. Lender fees may also be applicable. If you would like guidance on the right mortgage for you, we recommend speaking to a Countrywide Mortgage Services Consultant who will be more than happy to help.
†The 4.19% annual interest rate is based on the Connells Group average mortgage interest rate taken from this year YTD and is correct as at 17/03/2026.
Agent details
Extras
Save this property


