

Any fees payable will be explained in your initial no-obligation appointment, before you choose whether to use our Mortgage Services.
Countrywide Mortgage Services and Connells Group Insurance Services are trading names of Connells Group Principal Services Limited which is authorised and regulated by the Financial Conduct Authority (Firm Registration Number 301684). Registered Office: Witan Gate House, 500-600 Witan Gate West, Milton Keynes, MK9 1GF. Registered in England no. 01707341.
Extras
Save this property
About this property
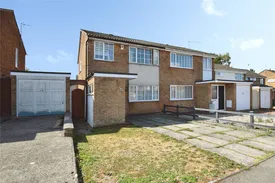
This three bedroom semi-detached family home occupies a generous plot within a sought after Cul-de-Sac position. Situated on the popular Little Hill estate the home is well positioned for a plethora of local amenities including supermarkets, a variety of smaller shops, services and eateries as well as leisure and medical centres. The home is also within the catchment for the highly regarded Thythorn and Little Hill Primary Schools. Commuters will find excellent road links and bus routes into the city of Leicester whilst the home does offer options to create work spaces for those that work from home. The plot would allow scope for significant extension both to the side and rear of the home and with some cosmetic work required internally there is a huge opportunity for any prospective buyer to add substantial and immediate value. The home is ideally suited to first time purchasers, young families and those looking for a home that they can extend.
Access to the home is via a generous porch area and through a further door that opens to a generous lounge.
The lounge is filled with plenty of natural light thanks to a large window to the front elevation. The main focal point of the room is a fantastic feature fireplace, although the living flame gas fire is currently disconnected. The lounge also accommodates the stairs that rise to the first floor and there is still plenty of room for sofas and freestanding storage and display furniture. An open archway leads through to the kitchen diner situated toward the rear of the home.
The kitchen diner is generous and includes a range of base and wall mounted unites with roll-edge work surfaces and breakfast bar with a composite sink and drainer. There is space for a cooker and tall fridge/freezer, as well as plumbing for a washing machine. There is also an integrated dishwasher. A window overlooks the garden. The dining area has ample space for a table and chairs with a set of sliding glazed doors that open to a conservatory.
The conservatory is of uPVC construction with French doors that open to the garden and offers a useful extra space.
To the first floor, the principal bedroom is the largest of the three with a window to the front. The room benefits from an extensive range of fitted wardrobes, drawers and overhead storage. The second bedroom is also a double room that enjoys views over the garden to the rear. The third bedroom is a versatile single room that could be used as an office space or dressing room if not required as a bedroom day-to-day.
Finally, on the first floor there is a bathroom which comprises a three-piece suite to include a bath with shower over, low flush WC and pedestal wash hand basin. The bathroom is the one room within the home that will require the most immediate attention.
To the front of the property there is a hard standing driveway that provides off-road parking as well as direct car access to the detached garage. Adjacent to the driveway is a lawn and then next to that a paved area which can be used for further parking. Between the garage and the property there is a secure gated access to the rear.
At the rear is a generous but relatively low maintenance family garden with a paved patio seating area and a lawn enclosed by tall timber panel fencing.
This family home is in a wonderful position and has been priced to reflect that some work is required. However, the possibilities it offers for any buyer is fantastic and internal viewing is highly recommended to truly appreciate its full potential.
Key information
Council Tax Band: C
Tenure: Freehold
-
Utility supply:
- Electric: Mains Supply
- Water: Mains Supply
- Heating: Gas Central
- Broadband: Ask agent
- Sewerage: Mains Supply
Rights and restrictions:
- Private rights of way: Ask agent
- Public rights of way: Ask agent
- Listed property: Ask agent
- Restrictions: Ask agent
Risks:
- Flooded in last 5 years: Ask agent
- Flood defences: Ask agent
- Source of flood: Ask agent
Energy Performance Certificate

-
There has been a problem.
Please check the validation on the fields below.
 * Estimated monthly repayment: £...
*Please be aware, these results are for illustrative purposes only and should not be considered as a mortgage quote. These are based on a repayment mortgage and may vary depending on the term and interest rate of your mortgage. Lender fees may also be applicable. If you would like guidance on the right mortgage for you, we recommend speaking to a Countrywide Mortgage Services Consultant who will be more than happy to help.
†The 4.19% annual interest rate is based on the Connells Group average mortgage interest rate taken from this year YTD and is correct as at 17/03/2026.
Agent details
Extras
Save this property


