

Any fees payable will be explained in your initial no-obligation appointment, before you choose whether to use our Mortgage Services.
Countrywide Mortgage Services and Connells Group Insurance Services are trading names of Connells Group Principal Services Limited which is authorised and regulated by the Financial Conduct Authority (Firm Registration Number 301684). Registered Office: Witan Gate House, 500-600 Witan Gate West, Milton Keynes, MK9 1GF. Registered in England no. 01707341.
Extras
About this property
**Bohemian House - Character, Charm and an Excellent Opportunity**
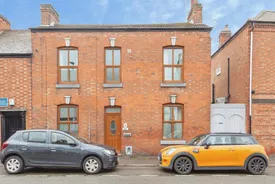
This attractive three-bedroom end of terrace home perfectly blends character and practicality, offering well-proportioned accommodation throughout and a wealth of original features.
The ground floor comprises two inviting reception rooms, both enhanced by striking cast iron fireplaces that add warmth and charm. To the rear, a generous kitchen/diner provides an ideal space for everyday living and entertaining.
Upstairs, the property offers three well-proportioned bedrooms, two of which also benefit from characterful cast iron fireplaces, alongside a family bathroom.
Externally, the property continues to impress with a newly landscaped rear courtyard garden, designed for low maintenance enjoyment. A useful utility outhouse adds further practicality, while a side gate provides convenient access to the front of the property.
Additional features include a cellar offering valuable storage space and on-street parking available to the front.
A delightful home with charm throughout, early viewing is highly recommended.
Entrance Hall
Entrance via front door into hallway, open plan to both reception areas, creating a light and airy feel. Access to the cellar is provided here, along with a feature spiral staircase rising to the first floor.
Lounge Area
A spacious dual-aspect reception area with both front and rear facing windows allowing for plenty of natural light. A cast iron fireplace serves as an attractive focal point, complemented by a radiator.
Dining Area
A charming second reception space featuring a front aspect window and a characterful cast iron fireplace. There is also a useful utilities cupboard housing the meters and consumer unit.
Kitchen/Diner
Situated to the rear, the kitchen is fitted with a range of units and includes a single oven, four-ring hob with extractor hood over, sink, and space for two under-counter appliances. A central island provides additional preparation and storage space. To the rear, there is ample room for a dining table, with French doors opening directly onto the courtyard garden.
Cellar
Accessed from the entrance hall, providing useful storage space.
Bedroom One
A well-proportioned double bedroom with a front aspect window, fitted wardrobes, radiator, and a feature cast iron fireplace.
Bedroom Two
Another generous double room featuring a front aspect window, fitted wardrobe incorporating an airing cupboard and housing the boiler, as well as a cast iron fireplace.
Bedroom Three
A good-sized single bedroom with a side aspect window and radiator.
Bathroom
Fitted with a panelled bath with electric shower over, low-level WC, wash hand basin, and heated towel rail. Frosted front aspect window.
Rear Courtyard Garden
Beautifully landscaped and recently block paved, featuring an attractive grey sandstone circular patio area. Designed for low maintenance and outdoor enjoyment.
Utility Outbuilding
Conveniently positioned to the side, offering light and power, a side window, and space for a washing machine and/or tumble dryer.
Side Access
Gated side access leading to the front of the property and onto the street.
Parking
On-street bay parking available to the front of the property.
Room details
-
Entrance HallEntrance via front door into hallway, open plan to both reception areas, creating a light and airy feel. Access to the cellar is provided here, along with a feature spiral staircase rising to the first floor.
-
Lounge AreaA spacious dual-aspect reception area with both front and rear facing windows allowing for plenty of natural light. A cast iron fireplace serves as an attractive focal point, complemented by a radiator.
-
Dining AreaA charming second reception space featuring a front aspect window and a characterful cast iron fireplace. There is also a useful utilities cupboard housing the meters and consumer unit.
-
Kitchen/DinerSituated to the rear, the kitchen is fitted with a range of units and includes a single oven, four-ring hob with extractor hood over, sink, and space for two under-counter appliances. A central island provides additional preparation and storage space. To the rear, there is ample room for a dining table, with French doors opening directly onto the courtyard garden.
-
CellarAccessed from the entrance hall, providing useful storage space.
-
Bedroom OneA well-proportioned double bedroom with a front aspect window, fitted wardrobes, radiator, and a feature cast iron fireplace.
-
Bedroom TwoAnother generous double room featuring a front aspect window, fitted wardrobe incorporating an airing cupboard and housing the boiler, as well as a cast iron fireplace.
-
Bedroom ThreeA good-sized single bedroom with a side aspect window and radiator.
-
BathroomFitted with a panelled bath with electric shower over, low-level WC, wash hand basin, and heated towel rail. Frosted front aspect window.
-
Rear Courtyard GardenBeautifully landscaped and recently block paved, featuring an attractive grey sandstone circular patio area. Designed for low maintenance and outdoor enjoyment.
-
Utility OutbuildingConveniently positioned to the side, offering light and power, a side window, and space for a washing machine and/or tumble dryer.
-
Side AccessGated side access leading to the front of the property and onto the street.
-
ParkingOn-street bay parking available to the front of the property.
Key information
Council Tax Band: B
Tenure: Freehold
-
Utility supply:
- Electric: Ask agent
- Water: Ask agent
- Heating: Ask agent
- Broadband: Ask agent
- Sewerage: Ask agent
Rights and restrictions:
- Private rights of way: Ask agent
- Public rights of way: Ask agent
- Listed property: Ask agent
- Restrictions: Ask agent
Risks:
- Flooded in last 5 years: Ask agent
- Flood defences: Ask agent
- Source of flood: Ask agent
Energy Performance Certificate

-
There has been a problem.
Please check the validation on the fields below.
 * Estimated monthly repayment: £...
*Please be aware, these results are for illustrative purposes only and should not be considered as a mortgage quote. These are based on a repayment mortgage and may vary depending on the term and interest rate of your mortgage. Lender fees may also be applicable. If you would like guidance on the right mortgage for you, we recommend speaking to a Countrywide Mortgage Services Consultant who will be more than happy to help.
†The 4.19% annual interest rate is based on the Connells Group average mortgage interest rate taken from this year YTD and is correct as at 17/03/2026.
Agent details
Extras
Save this property


