

Any fees payable will be explained in your initial no-obligation appointment, before you choose whether to use our Mortgage Services.
Countrywide Mortgage Services and Connells Group Insurance Services are trading names of Connells Group Principal Services Limited which is authorised and regulated by the Financial Conduct Authority (Firm Registration Number 301684). Registered Office: Witan Gate House, 500-600 Witan Gate West, Milton Keynes, MK9 1GF. Registered in England no. 01707341.
Extras
Save this property
About this property
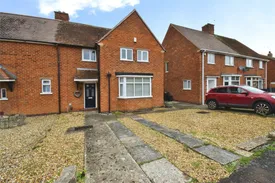
This superbly presented three bedroom end townhouse occupies a generous south facing plot within a sought after residential area. The home is well placed for a plethora of local amenities both in Wigston Magna and South Wigston. Large supermarkets, a variety of smaller shops and services as well as medical and leisure centres are all readily accessible. Wigston Academy is within walking distance. Commuters will find excellent road links into the city of Leicester whilst those that work from home will appreciate the property has several options to create office space within the home itself or out is the sizeable garden. The plot would also allow scope for significant extension if required. The home, as well as being well presented, has also been well maintained, including a boiler that was replaced as recently as 2024 and uPVC double glazed windows throughout only three years ago. The accommodation is spacious and versatile and will suit a variety of potential buyers.
Access to the property is via a composite front door that opens into a generous and welcoming entrance hall. The hallway has stairs rising to the first floor landing and doors through to the lounge and dining room.
The lounge is spacious and filled with plenty of natural light thanks to a bay window that overlooks the garden to the rear. The main focal point of the room is an exposed brick feature fireplace that is set onto a central chimney breast. There is ample room for a range of sofas as well as freestanding storage and display furniture.
The dining room is a dual aspect room situated toward the front of the home with another large bay window and a further window to the side providing more natural light. There is a built-in pantry cupboard and ample room for a large dining table and chairs. An open doorway enters the kitchen. There are many examples locally where home's that share a similar floorplan have removed the wall entirely between the kitchen and dining room to create a more open plan feel if preferred.
The kitchen itself includes a range of base units with roll-edge work surfaces with matching splashbacks and a one and a half bowl composite sink and drainer. There is space for a cooker as well as under counter space for a fridge. In addition, there is space and plumbing for both a washing machine and tumble dryer. A door from the kitchen opens to a series of outbuildings that include a WC, and two useful brick-built stores that offer useful additional storage and utility space.
To the first floor, the two largest bedrooms both enjoy views over the garden. The principal bedroom is the largest of the three and has ample room for a large double bed and additional freestanding wardrobes and drawers. The second bedroom is also a double and benefits from a built-in airing/storage cupboard. The third bedroom is best described as a generous single bedroom and provides the versatility to be used as an office or study if not required as a bedroom day-to-day. It is also worth mentioning, that the loft spaces in these homes are also a good size, so there are possibilities to convert the loft space should more bedroom/bathroom space be needed.
The bedrooms are serviced by a modern refitted shower room which comprises a three-piece white suite to include a large corner shower with fixed screen, low flush WC and pedestal wash hand basin.
To the front of the home a shingle driveway provides off-road parking for at least two large vehicles. There is also secure gated side access to the rear. At the rear is a large and private family garden that includes a patio seating area that can comfortably accommodate a range of outdoor furniture. The remainder of the garden is lawned and flanked by mature hedges and trees and tall timber panel fencing. The garden is wonderful space both to entertain and for children to play. Dogs and their owners will also appreciate the space.
This is a delightful and very much loved family home that has never been on the market before having been in the current owner’s family since being built. Internal viewing is highly recommended to truly appreciate the space it offers and the further potential it holds.
Key information
Council Tax Band: B
Tenure: Freehold
-
Utility supply:
- Electric: Mains Supply
- Water: Mains Supply
- Heating: Gas Central
- Broadband: Ask agent
- Sewerage: Mains Supply
Rights and restrictions:
- Private rights of way: Ask agent
- Public rights of way: Ask agent
- Listed property: Ask agent
- Restrictions: Ask agent
Risks:
- Flooded in last 5 years: Ask agent
- Flood defences: Ask agent
- Source of flood: Ask agent
Energy Performance Certificate

-
There has been a problem.
Please check the validation on the fields below.
 * Estimated monthly repayment: £...
*Please be aware, these results are for illustrative purposes only and should not be considered as a mortgage quote. These are based on a repayment mortgage and may vary depending on the term and interest rate of your mortgage. Lender fees may also be applicable. If you would like guidance on the right mortgage for you, we recommend speaking to a Countrywide Mortgage Services Consultant who will be more than happy to help.
†The 4.19% annual interest rate is based on the Connells Group average mortgage interest rate taken from this year YTD and is correct as at 17/03/2026.
Agent details
Extras
Save this property


