

Any fees payable will be explained in your initial no-obligation appointment, before you choose whether to use our Mortgage Services.
Countrywide Mortgage Services and Connells Group Insurance Services are trading names of Connells Group Principal Services Limited which is authorised and regulated by the Financial Conduct Authority (Firm Registration Number 301684). Registered Office: Witan Gate House, 500-600 Witan Gate West, Milton Keynes, MK9 1GF. Registered in England no. 01707341.
Extras
Save this property
About this property
**Tastefully Renovated Family Home in a Sought-After LE4 Location**
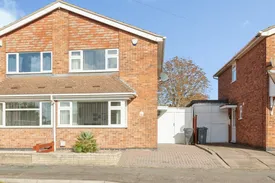
Situated within the ever-popular LE4 area of Leicester, this beautifully presented three-bedroom semi-detached home has been tastefully modernised throughout and offers well-proportioned accommodation, generous parking facilities and a well maintained rear garden.
The accommodation begins with an inviting entrance leading through to a spacious lounge, featuring a box bay window to the front elevation and an attractive electric fireplace, creating a warm and welcoming living space.
To the rear of the property is a stylish kitchen dining room, renovated approximately two years ago and fitted with a sleek range of contemporary white gloss units. The kitchen incorporates a built-in oven and grill, integrated microwave, four-ring gas hob, under-counter fridge and freezer, integrated waste bin system and sink positioned beneath the rear-facing window. The Worcester boiler is also discreetly housed within the kitchen.
To the first floor are three well-proportioned bedrooms. The principal bedroom benefits from fitted sliding wardrobes and a front-facing aspect, whilst bedrooms two and three enjoy pleasant views over the rear garden. Completing the accommodation is the family bathroom, fitted with a bath with electric shower over, wash hand basin, WC and useful built-in storage unit.
Externally, the property continues to impress. To the front is a block paved driveway providing ample off-road parking, alongside a decorative gravelled frontage. A covered car port extends along the side of the property, providing access to the detached garage and gated entrance to the rear garden. The garage benefits from an up-and-over door, pedestrian side access and a rear-facing window.
The beautifully maintained rear garden offers a wonderful outdoor space for relaxing and entertaining, featuring extensive block paving, attractive slate-chip borders and a patio seating area to the rear.
Combining stylish presentation, practical family accommodation and excellent outdoor space, this fantastic home is sure to attract strong interest. Early viewing is strongly advised to avoid disappointment.
Hallway
Lounge
4.12m x 3.47m
Kitchen Dining Room
4.10m x 3.46m
Bedroom One
4.07m x 3.41m
Bedroom Two
3.46m x 2.16m
Bedroom Three
3.43m x 1.96m
Bathroom
2.88m x 1.42m
Car Port
4.74m x 2.15m
Garage
4.74m x 2.49m
Room details
-
Hallway
-
Lounge4.12m x 3.47m
-
Kitchen Dining Room4.10m x 3.46m
-
Bedroom One4.07m x 3.41m
-
Bedroom Two3.46m x 2.16m
-
Bedroom Three3.43m x 1.96m
-
Bathroom2.88m x 1.42m
-
Car Port4.74m x 2.15m
-
Garage4.74m x 2.49m
Key information
Council Tax Band: B
Tenure: Freehold
-
Utility supply:
- Electric: Ask agent
- Water: Ask agent
- Heating: Ask agent
- Broadband: Ask agent
- Sewerage: Ask agent
Rights and restrictions:
- Private rights of way: Ask agent
- Public rights of way: Ask agent
- Listed property: Ask agent
- Restrictions: Ask agent
Risks:
- Flooded in last 5 years: Ask agent
- Flood defences: Ask agent
- Source of flood: Ask agent
-
There has been a problem.
Please check the validation on the fields below.
 * Estimated monthly repayment: £...
*Please be aware, these results are for illustrative purposes only and should not be considered as a mortgage quote. These are based on a repayment mortgage and may vary depending on the term and interest rate of your mortgage. Lender fees may also be applicable. If you would like guidance on the right mortgage for you, we recommend speaking to a Countrywide Mortgage Services Consultant who will be more than happy to help.
†The 4.19% annual interest rate is based on the Connells Group average mortgage interest rate taken from this year YTD and is correct as at 17/03/2026.
Agent details
Extras
Save this property


